Leave a Message

Thank you for your message. We will be in touch with you shortly.

Explore Our Properties

Property Description

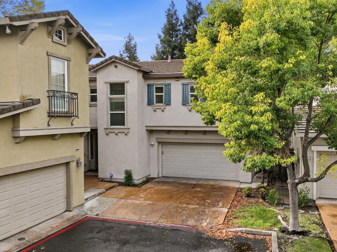
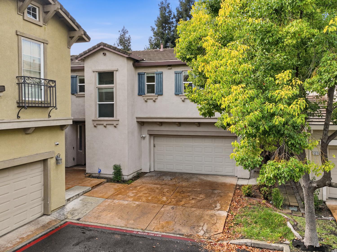
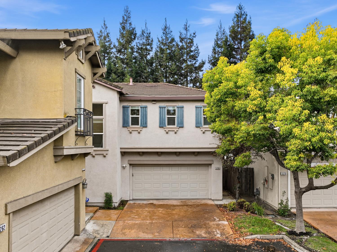
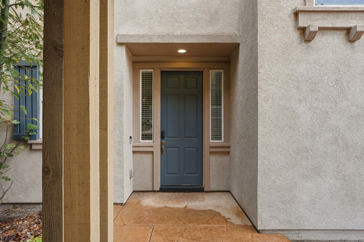
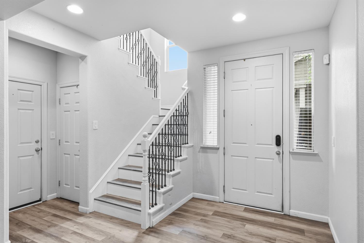
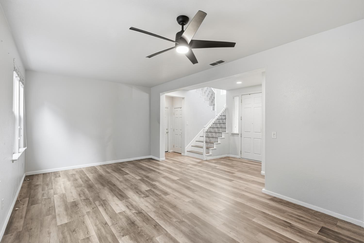
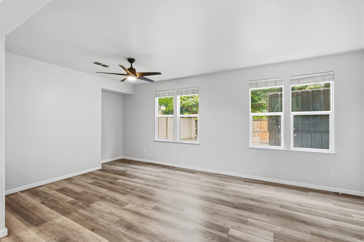
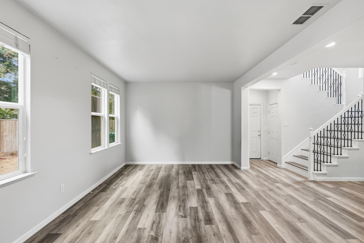
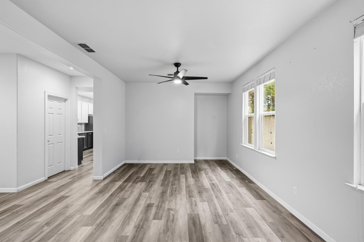
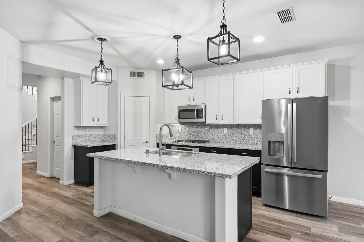
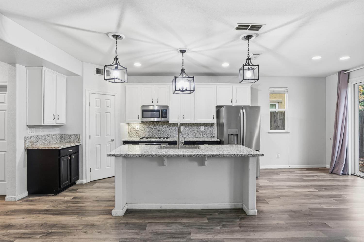
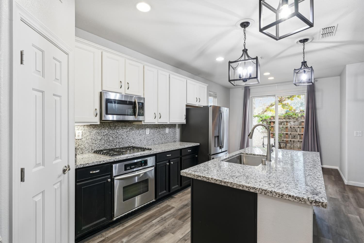
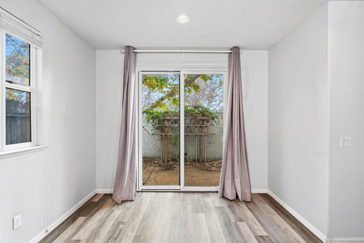
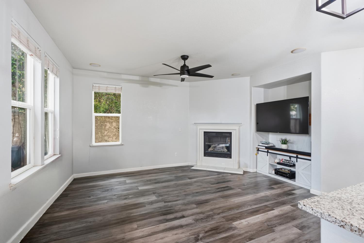
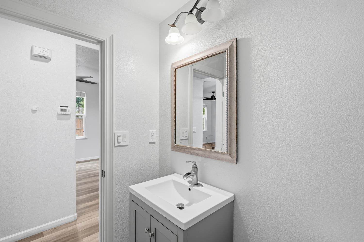
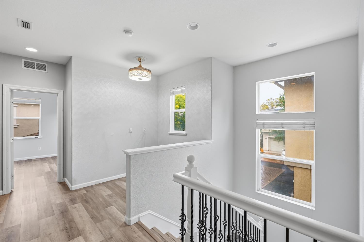
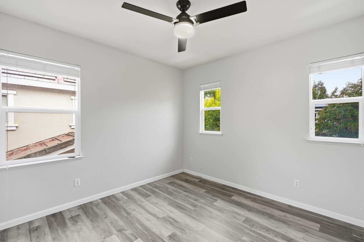
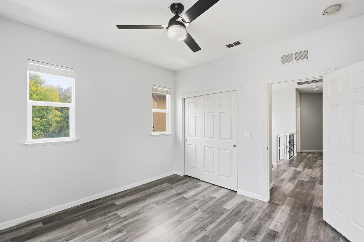
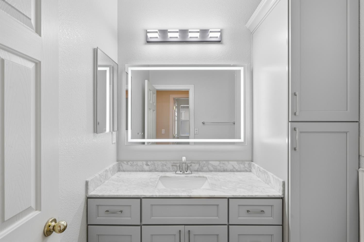
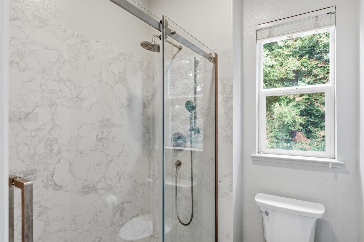
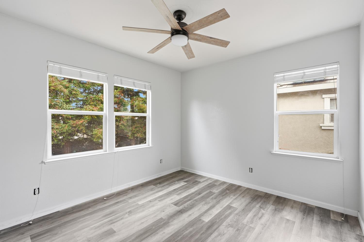
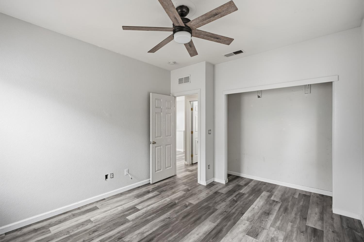
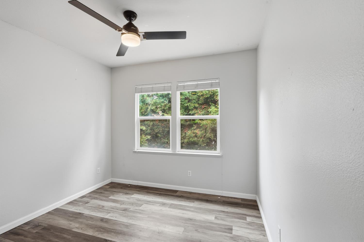
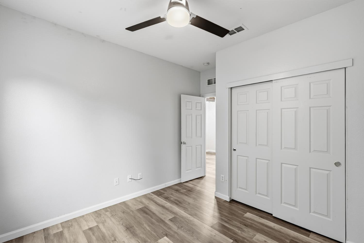
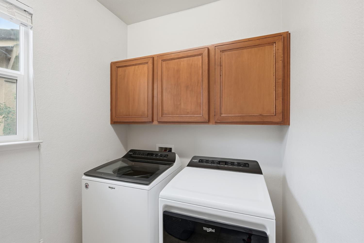
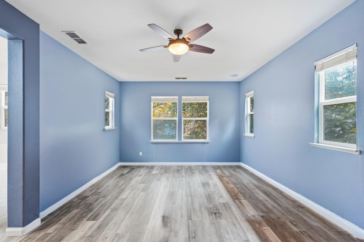
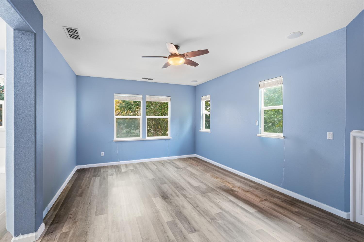
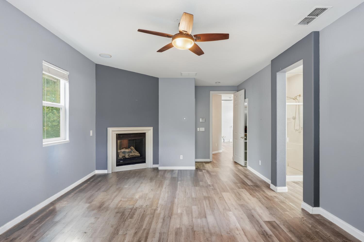
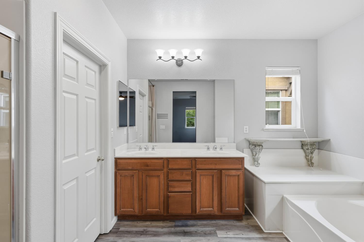
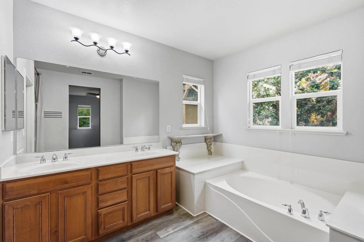
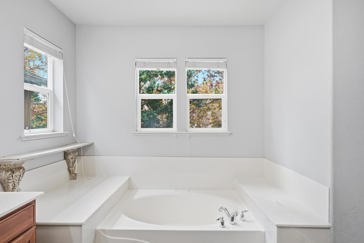
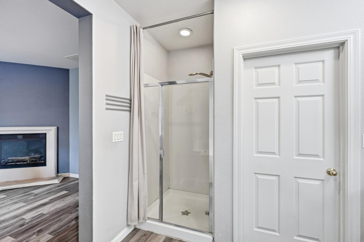
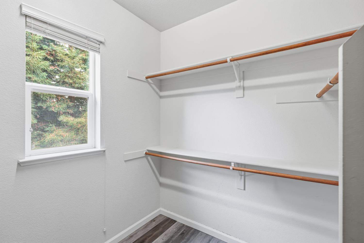
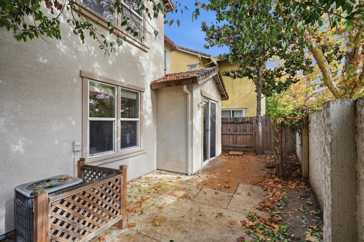
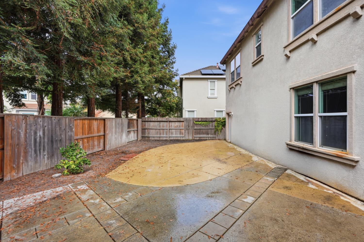
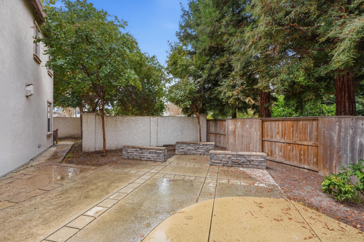
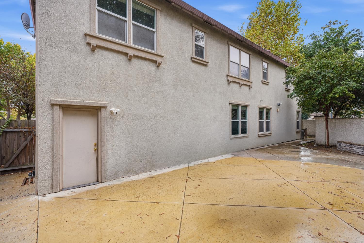
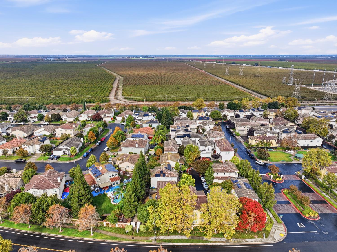
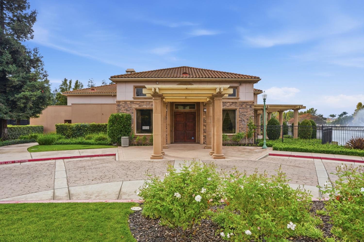
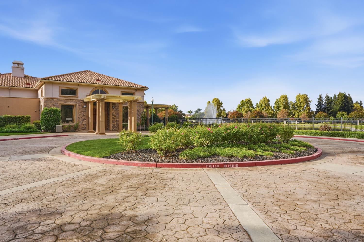
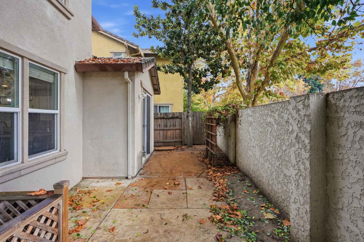
Welcome to this beautiful 4-bedroom, 2.5-bathroom home nestled in the desirable gated community of Spanos West Park in Stockton! Offering a thoughtfully designed living space, this home combines comfort, style, and functionality. Step inside to discover beautiful luxury vinyl plank floors throughout and a spacious, inviting floor plan featuring two separate living areas, perfect for entertaining guests, relaxing with loved ones, or creating a space that fits your lifestyle. The beautifully remodeled kitchen offers a fresh, modern feel, making it the perfect place to cook, gather, and create lasting memories. Upstairs, you'll find four generously sized bedrooms, providing plenty of flexibility for family, guests, or a home office. Step outside to a spacious backyard with endless possibilities for outdoor entertaining, weekend barbecues, or simply enjoying the California sunshine. Located within the sought-after Spanos West Park gated community, this home offers a wonderful blend of privacy, comfort, and convenience. With its generous layout, stylish upgrades, and inviting outdoor space, this is a home you won't want to miss.

Overview

Property Status
For Sale
Lot Size
4,704.48 Sq.Ft.
MLS ID
226136657
Property Type
Residential
Year Built
2006

Features & Amenities

Total Area
2,349 Sq.Ft.
Stories
2
Garage Spaces
2.0
Water Source
Meter on Site, Meter Available, Public
Utilities
Natural Gas Connected, Natural Gas Available, Electricity Available, Sewer Connected, Cable Available
Roof
Slate
Lot Features
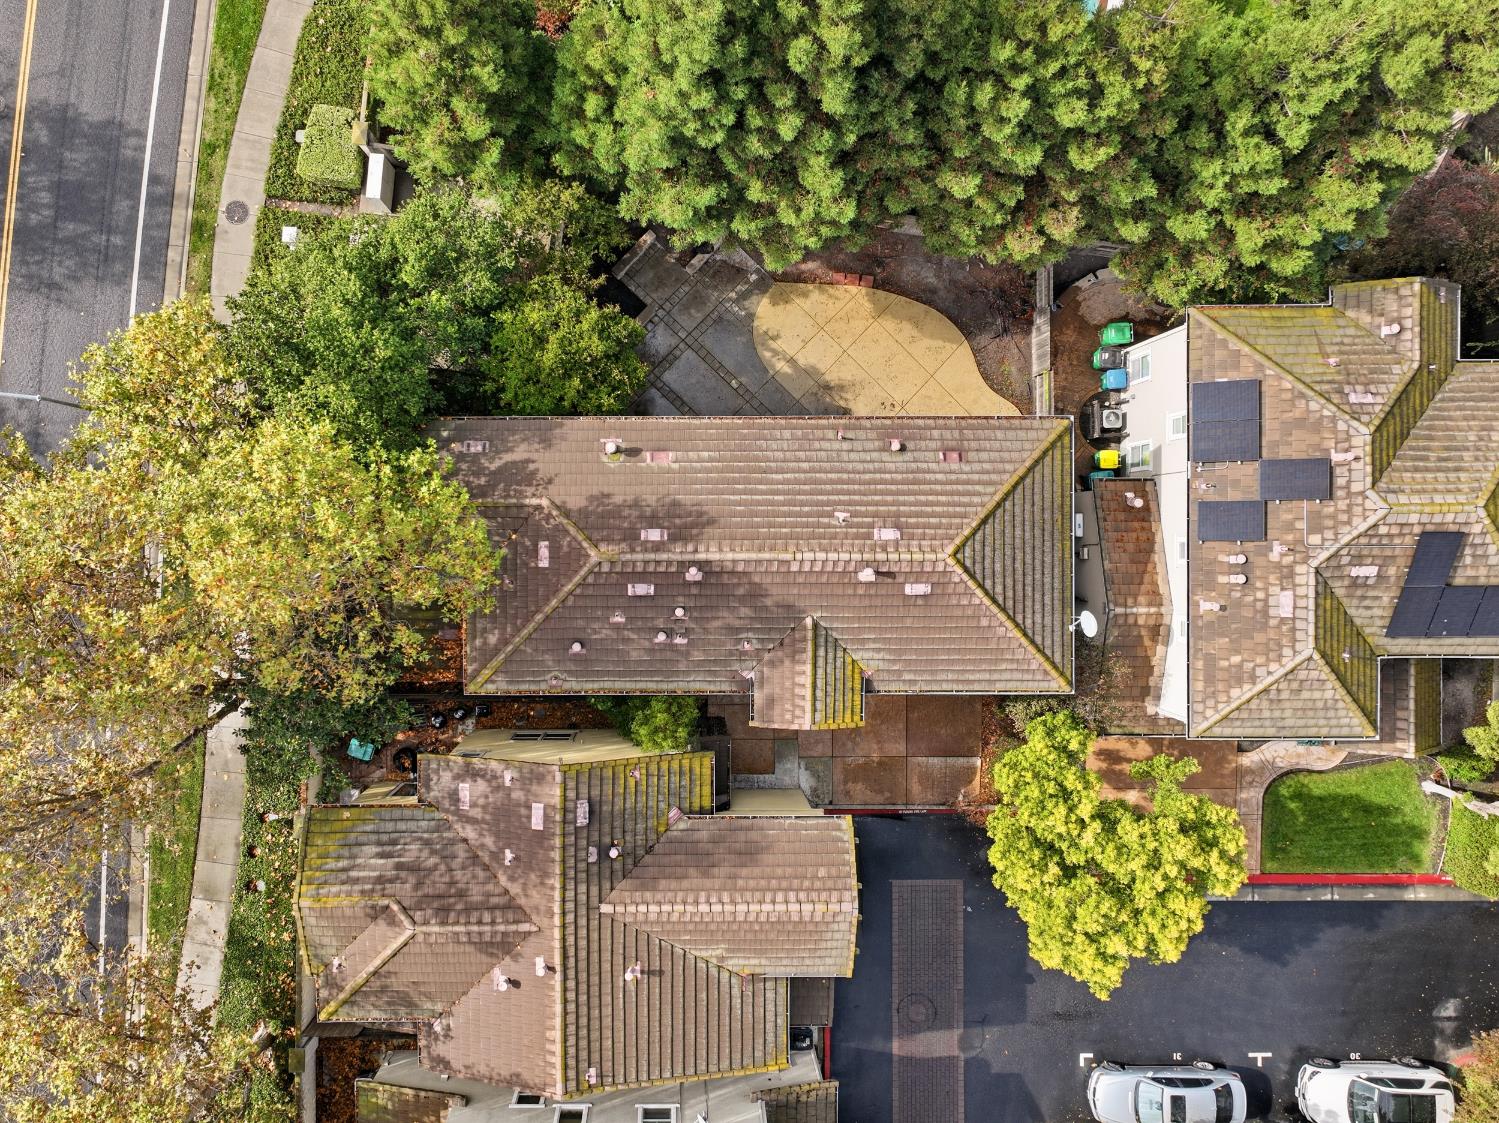
Low Maintenance, Cul-De-Sac, Corner Lot, Close to Clubhouse
Parking
Level, Driveway, Garage Faces Front, Attached, Private
Heat Type
Fireplace(s), Central
Air Conditioning
Ceiling Fan(s)
Laundry Room
Upper Level, Cabinets
Fireplace
Master Bedroom, Living Room
Appliances
Disposal, Dishwasher, Range Hood, Gas Cooktop, Washer, Dryer
Sewer
Public Sewer, Sewer in Street
Substructure
Slab, Concrete
HOA Amenities
Park
Security Features
Security Gate, Smoke Detector(s), Fire Alarm, Carbon Monoxide Detector(s)
School District
Stockton Unified
Sales Price
$499,000
HOA
$195/mo
Zoning
Residential

Downloads

5266 Loki Lane

Schedule a Tour

We would love to help you see this beautiful home! As a full-service brokerage, we can help you tour. Please submit an offer, and answer questions about the buying process.

Thank you

for your interest in 5266 Loki Lane, Stockton, CA 95219
5266 Loki Lane
Navigate

Mortgage Calculator

Estimate your monthly mortgage payment, including the principal and interest, property taxes, and HOA. Adjust the values to generate a more accurate rate.

$0,000 Your Payment 20 15 65
$0,000 Your Payment

I'm Interested In

5266 Loki Lane

or
  • CallMonica Sagullo

    License #DRE# 01440109

    (650) 438-2444
  • Follow Us On Instagram